
Florida climate zone
Climate Zone 1
New-construction attic value
R-30
How to discuss an existing home
A retrofit below R-30 can be described as below the current standard for new homes; it is not automatically out of code.
Reviewed by Victor Panet, Founder · U.S. veteran and HVAC professional
We check insulation depth, thin spots and accessible air leaks, then connect what we find in the attic to the rooms that are hard to cool.
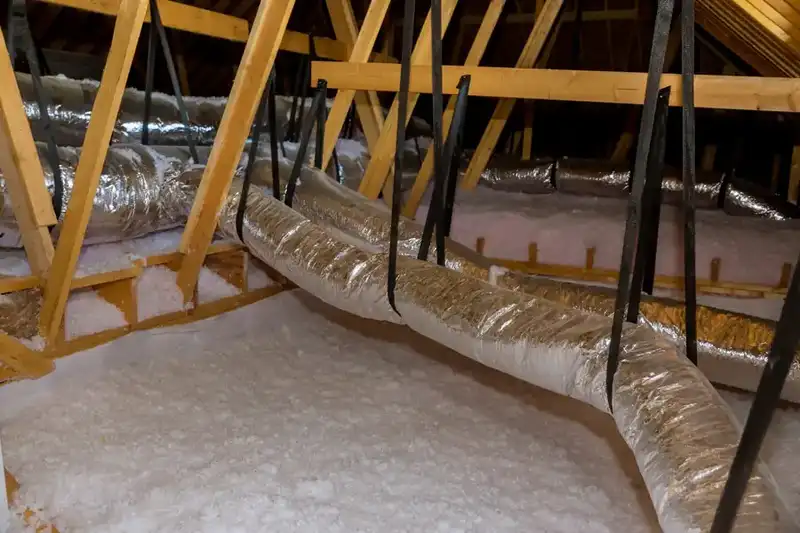
What we are looking for
Homeowners rarely call because they want a specific R-value. They call because a bedroom stays hot, the second half of the house cools slowly or the AC seems to run forever. Those symptoms are where the inspection starts.
Attic insulation is effective only when coverage is reasonably continuous across the ceiling plane. A deep mound near the access hatch can look reassuring while far sections are thin, wind-washed, compressed or completely bare around penetrations. Heat follows the weak areas. That is why a useful inspection takes multiple depth readings and looks at perimeter zones, chases, attic hatches, recessed fixtures and areas disturbed by previous mechanical or electrical work.
Depth and coverage
multiple measurements reveal thin zones, compressed areas and gaps that one reading cannot show.
Air leakage
hatches, plumbing and wiring penetrations, chases and ceiling transitions are checked where accessible.
Material condition
wet, contaminated or heavily disturbed insulation may need removal rather than a top-up.
Ventilation and clearances
soffit paths, equipment access and heat-producing components must remain appropriately handled.
Room symptom
we connect attic observations to where the homeowner actually feels heat or uneven cooling.
Florida's prescriptive attic minimums are R-30 in Climate Zone 1 and R-38 in Climate Zone 2 for new construction. Those values do not mean an existing home is out of code if it has less. They are a current new-home benchmark that helps explain why older or disturbed attics may underperform. A retrofit should be based on the existing assembly, the homeowner's symptoms and the practical depth and coverage that can be achieved safely.
Depth is only part of the answer. If conditioned air is escaping through the ceiling plane, adding more insulation above the leak can make the opening harder to reach without stopping the leakage. Roof leaks, wet insulation, blocked ventilation or unsafe clearances also change the scope. The attic needs to be prepared before it is buried under new material.
These are current new-construction benchmarks, not a statement that an older home is automatically out of code. The right retrofit still depends on the house in front of us.
Florida climate zone
Climate Zone 1
New-construction attic value
R-30
How to discuss an existing home
A retrofit below R-30 can be described as below the current standard for new homes; it is not automatically out of code.
Florida climate zone
Climate Zone 2
New-construction attic value
R-38
How to discuss an existing home
A retrofit below R-38 can be described as below the current standard for new homes; it is not automatically out of code.
| Florida climate zone | New-construction attic value | How to discuss an existing home |
|---|---|---|
| Climate Zone 1 | R-30 | A retrofit below R-30 can be described as below the current standard for new homes; it is not automatically out of code. |
| Climate Zone 2 | R-38 | A retrofit below R-38 can be described as below the current standard for new homes; it is not automatically out of code. |
Source: Florida Building Code, Energy Conservation, Form R402-2023. View the Florida Building Commission form
How it works
The order matters. Adding material first can hide the very leaks and damage that should be corrected before the attic becomes harder to access.
We record accessible insulation depth and condition in multiple locations, note thin or missing zones and identify obvious leakage paths, moisture evidence and access constraints.
Before new insulation is placed, accessible air leaks can be sealed and ventilation or equipment clearances protected. Wet or contaminated material is not simply covered over.
Material is added to the agreed target depth and distributed to reduce low spots while preserving access and required clearances. The scope may use blown-in material or another compatible product depending on the existing attic.
The finished attic is checked for reasonably even distribution, protected ventilation paths and accessible service areas. The final condition should make sense across the attic, not just at the entrance.
When this may not be the right fix
A hot bedroom can be caused by airflow, duct leakage, solar exposure or equipment issues even when the attic is adequately insulated. The inspection should be willing to say so.
New material should not bury an active roof leak, pest contamination or damp insulation. The source and damaged material need attention first.
If attic coverage is already adequate and the room lacks airflow, the next useful step may be HVAC diagnostics rather than more insulation.
A project intentionally moving the thermal boundary to the roof deck may call for spray foam or another designed system instead of simply deepening the attic floor.
The purpose of an attic inspection is to narrow the cause of the symptom, not to create a reason to sell insulation. If the material is dry, continuous and already near the intended performance level, adding another layer may produce little practical change. That is especially true when the complaint follows one room, one duct run or a solar-exposed wall rather than the entire ceiling plane.
Attic insulation is also not a roof repair. Staining, active leaks, damaged decking or ventilation problems should be resolved by the appropriate trade before new material limits visibility. Preserving access to the cause is more valuable than making the attic look finished too early.
Before and during the job
Waiting does not mean the house suddenly fails, but the same weak areas continue to transfer heat every cooling season and can keep rooms difficult to balance.
Homeowners often respond to a hot room by lowering the thermostat for the whole house. That may overcool comfortable rooms while the problem room still lags behind. If attic coverage is the real bottleneck, the system simply runs longer against heat entering through the ceiling. The cost is not only the electric bill; it is also persistent discomfort and the risk of making HVAC decisions without fixing the building layer above the room.
Thin coverage can also make future work more complicated when repeated attic service disturbs the insulation further. Duct repairs, electrical work and storage traffic can create new low spots over time. An inspection and documented baseline make it easier to restore the attic deliberately instead of repeatedly adding material without knowing what is underneath.
The crew should know where to walk, what to protect, what to seal and what must stay visible before any new material is installed.
The work begins with access protection and a final review of the attic conditions included in the proposal. Areas that need air sealing or preparation are handled before new insulation is placed. Baffles, equipment platforms, attic hatches and components requiring clearance are maintained rather than buried simply to create an even-looking surface.
Installation then proceeds across the agreed sections of the attic. Depth markers or measured references can help maintain consistency. At completion, the crew reviews accessible coverage and cleans the path used to bring material into the home. The homeowner should know what target was installed, what existing material remained and whether any separate roof, mechanical or electrical concern was discovered during the work.
Common questions
We start with the building assembly, existing insulation, air leakage, attic or crawl-space conditions, HVAC configuration and visible moisture indicators. The recommendation follows those conditions instead of beginning with a preferred product.
Next step
We start with coverage, air leakage and the rooms that stay uncomfortable, then define the scope around what the attic actually needs.