
Survey the building and operations
We identify the hot zones, existing insulation, roof or wall construction, equipment, work hours and areas where access or shutdowns are restricted.
Reviewed by Victor Panet, Founder · U.S. veteran and HVAC professional
Commercial insulation should match the building's use, operating hours, mechanical systems, access and the roof or wall being insulated.
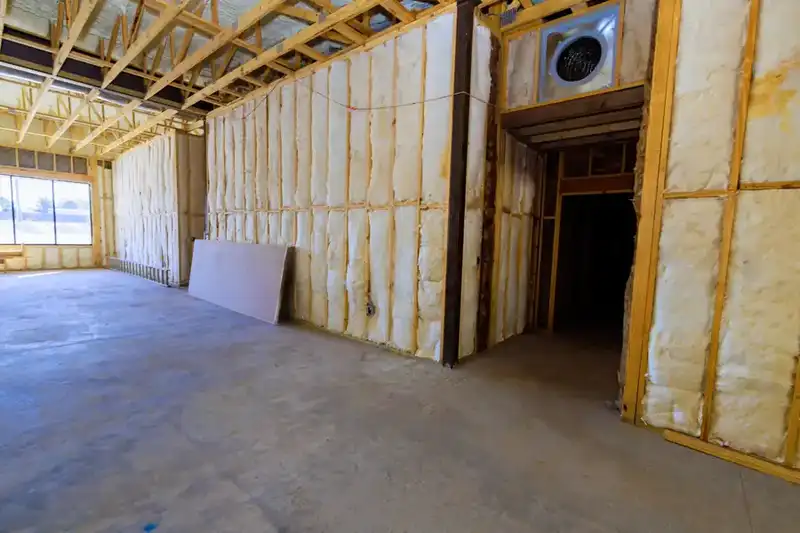
What we are looking for
Commercial owners usually notice productivity and operating symptoms: zones that stay hot, equipment that runs continuously, tenant complaints or a roof area that radiates heat into occupied space. The insulation plan starts with how the building is actually used.
Commercial buildings create heat and moisture loads that can be very different from residential conditions. Lighting, people, process equipment, loading doors and ventilation schedules can all contribute. A large roof may dominate the thermal load, but adding insulation without understanding the HVAC and ventilation strategy can leave the building with the same comfort problem under a different roof assembly. The project needs an operating profile, not just square footage.
Building use
occupancy, hours, process loads and tenant conditions help define the actual comfort problem.
Roof and wall assembly
construction type, existing insulation and access determine practical retrofit options.
Mechanical operation
HVAC zones, ventilation and equipment schedules can amplify or mimic an envelope problem.
Work constraints
active operations, storage, lifts, ceiling systems and safety zones influence phasing and access.
Project requirements
plans, manufacturer details and other trade responsibilities are identified before installation.
Access and phasing matter just as much as material. A facility may need to remain open while work moves through sections. Mechanical rooms, fire-protection systems, electrical equipment and ceiling infrastructure can limit where installers work and how insulation is supported. A proposal should identify those constraints before crews arrive rather than discovering them after production or tenant operations are interrupted.
Commercial specifications can also carry requirements beyond ordinary residential work. The selected assembly may need to coordinate with project documents, fire ratings, roof warranties or another trade's scope. Treasure Coast Thermal Solutions should not invent certifications or claim authority outside the insulation work. Where the project requires design or code interpretation from an architect, engineer, manufacturer or authority having jurisdiction, that input becomes part of the sequence.
How it works
The work needs a defined assembly, access plan and sequence that protects the facility's ongoing use while keeping the thermal boundary continuous.
We identify the hot zones, existing insulation, roof or wall construction, equipment, work hours and areas where access or shutdowns are restricted.
The proposal breaks the project into practical work areas, identifies preparation and coordination needs and states what other trades or approvals are required before insulation proceeds.
Crews protect adjacent operations, install the specified material in the approved areas and maintain service access and required clearances. Progress follows the agreed sequence instead of spreading work across the whole facility at once.
Completed sections are checked before access closes. The owner receives a clear record of the areas completed, open items and any conditions that changed the original scope.
When this may not be the right fix
A building can be hot because of ventilation, process equipment, failing HVAC or open loading conditions even when the envelope is adequate. The assessment has to be willing to separate those causes.
If cooling equipment is not operating correctly, insulation should not be presented as a substitute for HVAC repair.
Active leaks, roof failures and wet assemblies require correction before new insulation covers the affected area.
When a renovation requires engineered, architectural or manufacturer-specific details, insulation should wait for the governing assembly to be defined.
Some facilities also have loads that insulation can reduce only marginally. A warehouse with frequently open bay doors, high process heat or major exhaust requirements may need operational or mechanical changes to achieve the owner's comfort target. Insulation can still be useful, but the proposal should state what portion of the problem it is designed to address.
Commercial work should also avoid unsupported credential claims. If a project specification requires a particular certification, license or manufacturer approval, it must be verified before it appears in the proposal. The site intentionally leaves those claims empty until the business can document them.
Before and during the job
The cost of waiting is not only energy. Hot zones can affect staff comfort, tenant experience, equipment operation and the ability to hold consistent conditions during business hours.
When the roof or wall assembly is a major source of heat gain, the HVAC system may run longer simply to maintain a baseline condition. Owners sometimes respond by lowering setpoints, adding portable equipment or resizing mechanical systems without first proving whether the envelope is contributing. A building-level assessment helps separate internal load, mechanical capacity and insulation so capital is directed to the part that can actually change performance.
Delay can also make coordination harder if a roof, ceiling or interior renovation is already planned. Insulation is often easiest to install while assemblies are open and access equipment is already on site. Waiting until finishes, ceilings or operations are fully restored can require a second mobilization and more disruption. Sequencing the thermal work with adjacent projects can be as important as the material selection itself.
The facility contact, crew and other trades should know which zones are active, what must remain accessible and how each completed section is turned back over.
Before work begins, the crew confirms the day's zone, access equipment, protection and any shutdown or coordination requirement. Materials are staged so normal operations are disrupted as little as practical. Where the project interfaces with roofing, electrical, fire-protection or mechanical work, the installation follows the agreed sequence rather than covering incomplete work from another trade.
Each work zone is completed and reviewed before the crew advances. Service paths, equipment access and visible penetrations are maintained according to the scope. Any field condition that changes the assembly is documented for the owner instead of being concealed. At turnover, the owner should know what was installed, what remains and whether another trade must act before the next phase.
Common questions
We start with the building assembly, existing insulation, air leakage, attic or crawl-space conditions, HVAC configuration and visible moisture indicators. The recommendation follows those conditions instead of beginning with a preferred product.
Next step
We evaluate the envelope, mechanical relationship and work constraints before recommending material or phasing.